
Commercial inflatable tents have split into two engineering families, and choosing the wrong one costs you either setup hours or usable span. An air-sealed tent inflates in minutes from a single blower because the beams themselves are the frame. A metal-frame inflatable tent uses an aluminum or steel skeleton to carry the load while the inflatable canopy handles weather sealing. This guide walks through the structural differences, the spec trade-offs, and the deployment scenarios where each architecture earns its keep.
The fundamental distinction is whether air or metal carries the structural load. In an air-sealed design, twin-wall drop-stitch beams pressurized to 0.3-0.5 bar form rigid arches strong enough to resist wind and snow load on their own. There is no aluminum, no pole bag, no hardware kit — the entire frame is fabric and pressurized air. A metal-frame inflatable tent, by contrast, builds a conventional truss or arch from aluminum or galvanized steel and uses an inflatable PVC canopy as the weather skin. The inflation is cosmetic and acoustic; the metal is structural.
That single design choice cascades into every other spec. Air-sealed units are lighter per square meter, pack smaller, and stand up in minutes — but their clear span is limited by what pressurized fabric beams can carry. Metal-frame units span far wider and shrug off long-duration wind loading, but they need a crew, a setup window, and more freight volume. Buyers evaluating these modular outdoor structures — including cousin product lines like modular floating water park installations, which face the same setup-speed-vs-span trade-off on water — should start by deciding which constraint dominates their use case.
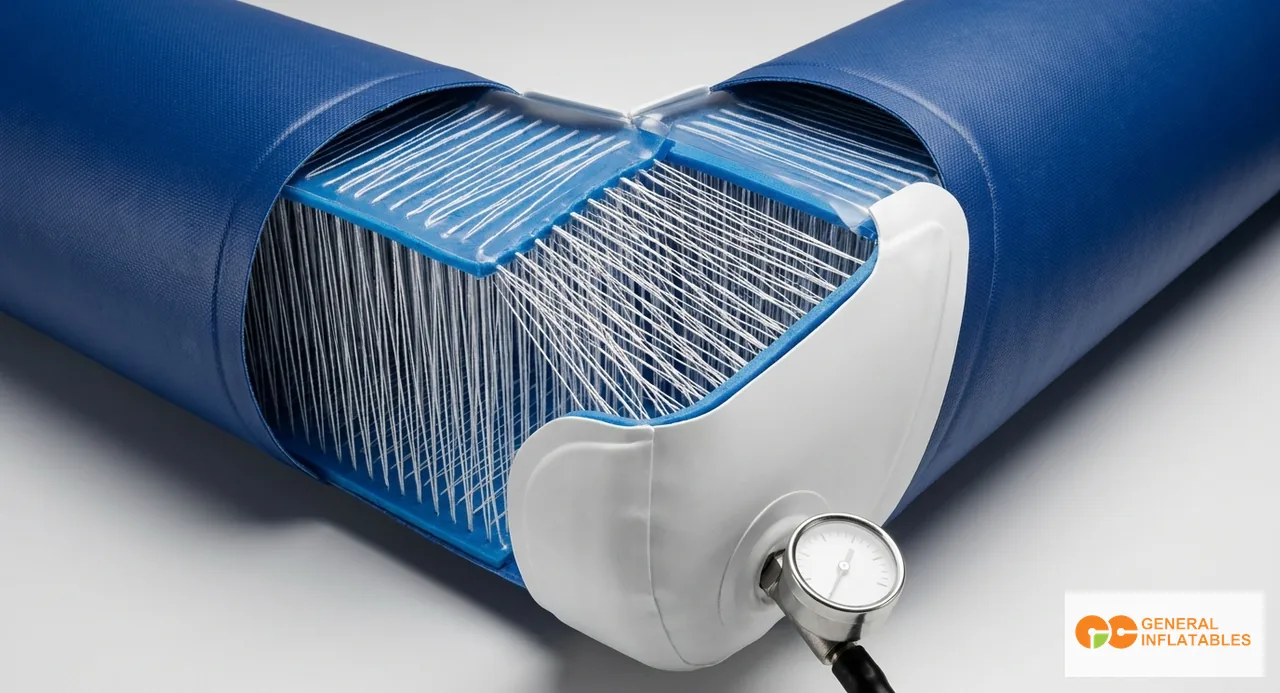
Drop-stitch is borrowed from inflatable boats and paddleboards: thousands of polyester threads connect two parallel PVC walls, so when pressurized the walls stay flat instead of ballooning. Wrap that flat panel into a tube and you get a rigid beam. Connect several beams into an arch profile, weld a canopy between them, and you have a self-supporting tent that needs no poles. Working pressure sits between 0.3 and 0.5 bar, with burst pressure rated three to four times higher.
Setup is the headline feature. A two-person crew can unfold a 5 m x 5 m unit, connect a 12 V or AC blower, and have it pressurized and staked in 8 to 12 minutes. A 6 m x 12 m unit takes about 15. The blower runs only during inflation; once the beams are pressurized and the valves closed, the tent holds shape for days without continuous airflow. Practical span limits for air-sealed inflatable tents run from 3 m up to about 12 m clear span — beyond that, beam diameter and pressure requirements become impractical. The architecture wins decisively for pop-up retail activations, weekend festivals, mobile clinics, and emergency response, where every minute of setup counts and crew size is limited.
Once you need to cover more than about 12 m of unobstructed floor, physics pushes you toward a metal skeleton. A metal-frame inflatable tent typically uses 6061-T6 aluminum or hot-dip galvanized steel trusses bolted into A-frame or arch geometries, with a tensioned PVC canopy stretched over the top. The canopy is often double-layer with inflatable ribs that smooth the profile and add insulation, but the load path runs through the metal. Standard clear spans range from 10 m to 40 m, with bay extensions in 3 m or 5 m increments reaching 60 m or longer.
The cost is setup. A 15 m x 30 m structure needs a crew of four to eight working for two to four hours, plus a forklift or scaffold for the ridge connections. Bigger units stretch into a full day. In return you get a structure that handles multi-week deployment in higher wind classes, supports lighting trusses and HVAC ducting from the frame, and can run side curtains, hard walls, or glass facades. The procurement logic for metal-frame inflatable tents is straightforward: if the event runs more than three days, the venue exceeds 200 m², or the wind exposure is serious, the heavier kit pays back its setup time many times over. Typical buyers include festival producers, wedding rental companies, expo organizers, and military procurement specifying forward operating base shelters.
The decision usually comes down to five practical variables. Reviewing them side by side clarifies which architecture fits a given deployment:
One spec buyers overlook is repair tolerance. Air-sealed beams can be patched in the field with a vulcanizing kit in under 20 minutes; a bent aluminum truss usually means a replacement shipped from the factory.
For weekend events — product launches, food festivals, branded fan zones — air-sealed wins almost every time. Crews are small, schedules are tight, and spans rarely exceed 10 m. For multi-day festivals and large weddings, metal-frame dominates because dance floors, catering, and seating layouts demand 15 m or wider columns-free spans. Military procurement splits along the same line: rapid-response medical and command shelters favor air-sealed for sub-15-minute deployment, while semi-permanent forward operating bases, mess halls, and vehicle maintenance bays use metal-frame for the span and the durability under sustained loading.
Emergency response — earthquakes, floods, refugee processing — leans heavily on air-sealed units that can be dropped from a truck and stood up by two volunteers without tools. Industrial use cases like remote oil and gas crew shelters, mining site briefing rooms, and turnaround maintenance enclosures typically choose metal-frame because the structures remain in place for months and need to host HVAC, lighting, and tool storage. Sports event organizers running marathons or triathlons often deploy a mix: air-sealed at each aid station for fast setup, metal-frame at the finish line for the main hospitality footprint.
A clean RFQ specifies six things: floor dimension (length x width), required ridge and eave headroom, door count and door type (zipper, rolling, or hard panel), window configuration with or without mesh, brand artwork as vector files for digital print, and optional flooring such as interlocking PVC tiles or modular timber. Specify wind class and snow load if the deployment region demands it, and confirm whether you need fire-retardant fabric certified to M2, B1, or NFPA 701 — the certification drives material selection at the factory floor. Because public-facing tents are assessed as temporary structures that almost always require a fire-reaction rating for indoor or crowded use, work through the applicable fire retardancy standards before locking the fabric. For repeat buyers, factory-direct sourcing shortens lead time and gives engineering access during the spec phase rather than after.
Container loading is the final variable. A 20 ft container fits roughly 40-50 air-sealed tents in the 5 m x 5 m range, or 4-6 disassembled metal-frame units at 10 m x 20 m; a 40 ft HQ roughly doubles those numbers. Sample orders typically ship in 15-25 days; production orders for branded multi-unit batches run 30-45 days depending on print complexity. Plan blower kits, repair kits, and spare beam sections into the same shipment — air freighting replacements later erodes the economics fast. Tent-anchored events frequently bundle other inflatable attractions in the same purchase order — typical adds include inflatable obstacle course modules for activity zones, commercial inflatable slides for high-throughput entertainment, and the shared custom-branded artwork specification workflow when standardizing the entire fleet under one visual identity.
Tell us your target floor area, required headroom, wind class, and deployment frequency, and we will return a tent proposal — architecture choice, layout drawing, blower kit, and container loading plan — typically within five business days.